Reviewed by Yoan Guyon, Managing Director at gbc engineers
The headquarters of Nigeria's Electricity Regulatory Commission is an eight-story glass office tower in Abuja, Nigeria built in 2005. Researchers switched off the air conditioning and monitored a real office inside it. Indoor temperatures reached 41.7°C.
So how did an office inside a modern glass tower become this hot? Using findings from two peer-reviewed studies of the building, gbc engineers explores why the tower overheated, how facade orientation affected indoor conditions and what teams should check before approving a facade design.
Case study: the glass tower that traps its own heat
Both studies focus on NERC Headquarters in Abuja, Nigeria, an eight-story, roughly 35-meter curtain-wall tower with a fully glazed, reflective facade in Abuja's central business district. Researchers studied it twice in 2024, first measuring how the curtain wall performs, then testing how performance changes when the same design faces a different direction.
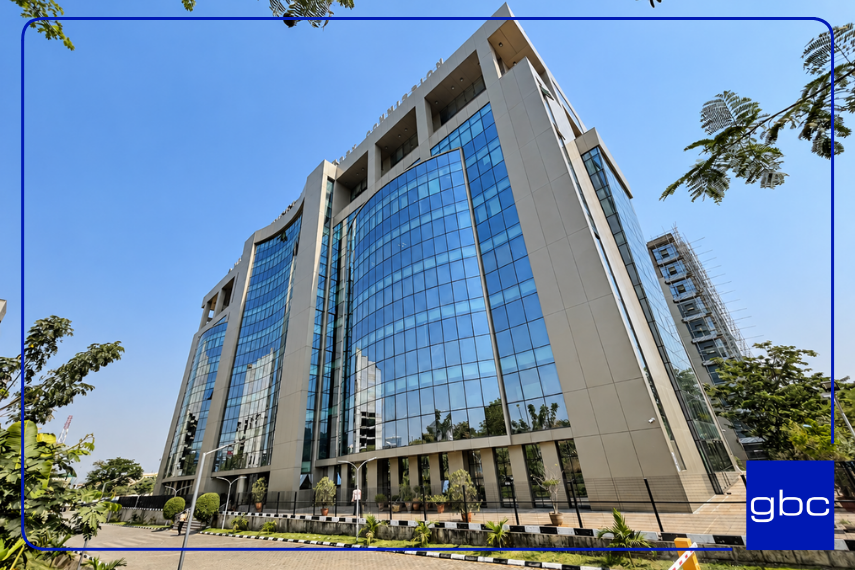
Picture: NERC Headquarters in Abuja (Nigeria).
What the researchers found
Both studies start from the same question. If a building is wrapped in glass, does the inside get dangerously hot? In Abuja, the answer was yes. The physics behind it is simple. Sunlight hits the glass, and part of that heat passes straight through into the room. Without enough airflow to carry it back out, the heat has nowhere to go, and it keeps building up, the same way a glass-lidded box left in the sun gets hotter through the day.
Abdul et al. (2024) tested this directly. They monitored a typical fifth-floor office every hour for 31 days in March 2023, Abuja's hottest month, with the air conditioning deliberately turned off. Readings ranged from 33.2°C at 8am to 41.7°C at 5pm the same day, and 99% of readings fell outside the researchers' comfort benchmark.
The office stayed hottest late in the day, between 4pm and 6pm, after a full day of solar radiation had built up inside. Even after sunset, the room did not cool quickly. The glass and structure had already absorbed that heat and released it slowly, with little ventilation to clear it out.
Read more: Can You Really Achieve PUE Below 1.2?
The daylight paradox
More glass didn't mean better light. The office averaged just 233 lux, well below standard office lighting, swinging from 150–180 lux in the morning to 570 lux by mid-afternoon. The cause wasn't glass area, but the size, position, and orientation of the windows. As a result, the same room could be too dark all morning and too bright all afternoon.
Same facade, different sun: what orientation alone changes
A second study, also by Abdul et al. (2024), pushed the question further. What happens if the same building faces a different direction? Standing in direct sun feels different from standing with your back to it, and a glass facade works the same way. Researchers kept the same envelope and glazing and simulated the same office facing seven compass directions in DesignBuilder.
|
|
Average indoor temperature
|
|
|
|
|
|
|
Least solar exposure, most stable
|
|
|
|
|
Worst for both heat and glare
|
|
|
|
~1,500 lux (avg. 334 lux)
|
|
|
|
|
|
Sun near-overhead, moderate gain
|
|
|
|
~1,105 lux (avg. 248 lux)
|
Afternoon sun drives the swing
|
|
|
|
|
Heat peaks later in the day
|
|
|
|
|
|
East-facing spaces were hottest at nearly 39°C on average and above 42°C at peak, while north-facing spaces stayed around 34°C. Orientation alone shifted peak temperature by about 8°C and daylight by nearly 2,000 lux.
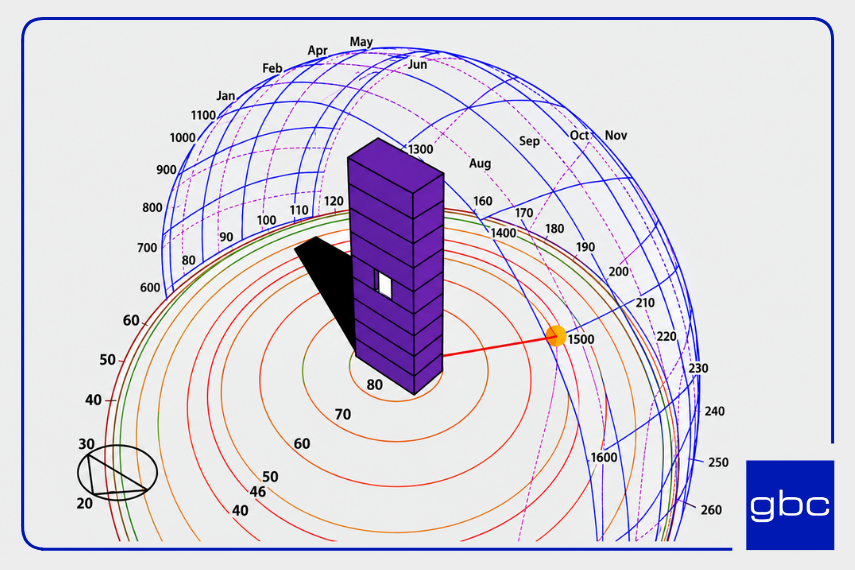
Picture: The direction of the sun path of the case model in the Design-Builder during the simulation. Source: Abdul et al. (2024).
Orientation and climate decide a facade's performance
Together, the studies show that solar heat through glass, combined with weak heat control, can drive overheating and increase cooling demand. Orientation can further change temperature and glare even before glazing or shading choices are considered.
The findings are specific to this eight-story building, and the studies did not isolate factors such as glass type, thickness, color or shading. Even so, the underlying mechanism applies more broadly.
How do engineers assess thermal performance?
Getting a glazed facade right starts with the right technical input early, not after the drawings are finished. Three figures describe how well a heavily glazed building is likely to perform.
- Solar Heat Gain Coefficient (SHGC) measures how much solar heat passes through the glazing, and it matters most on sun-facing elevations.
- U-value measures how easily heat passes through a window or wall assembly, and a lower number means better insulation.
- Window-to-Wall Ratio (WWR) measures the share of exterior wall that is glazing. More glazing adds daylight but also raises heat gain.
The Abuja studies only say that the glass was 70% reflective. They do not give the SHGC or U-value, which should be checked before construction.
Meeting the minimum is only a start. The Abuja case shows a facade can pass on paper and still overheat once orientation and climate are factored in.
What does a building physics consultant actually do?
Getting these decisions right early requires the right specialist. A building physics consultant assesses heat, air, moisture, light and sound to improve building performance across five key areas.
- Thermal and energy analysis uses computer models to predict heating and cooling demand before a design is finalized.
- Moisture control assesses condensation risk and mold prevention in walls and roofs.
- Acoustics and noise work covers soundproofing and vibration control between rooms.
- Daylight and lighting analysis calculates natural light across the day, catching swings like the Abuja office's dim mornings and glare.
- Compliance work verifies a design meets local codes such as Passivhaus or BREEAM.
None of this happens in isolation. External shading that cuts solar heat gain still needs structural support and wind-load design. gbc engineers, as the structural partner on a project, coordinates with the building physics side from the earliest design stage, so shading, glazing and structure are engineered together instead of bolted on later.
Read more: 3 Key Criteria for Earthquake-Resistant Building Design
What should you ask your engineers before starting the project?
Five questions worth asking before the design is locked in.
- How will orientation and solar heat gain be managed together? Orientation alone shifted temperatures nearly 8°C in the Abuja simulations.
- How will you control solar heat gain? Ask how coatings and shading protect comfort without cutting daylight.
- Have you modeled daylight through the whole day, beyond peak sun? A bright noon reading can still leave a room too dim for half the day.
- Where are the main thermal bridges? Ask the team where insulation is interrupted and how it's addressed.
- How will you verify the building performs as designed? Ask what testing is planned, such as thermography inspection.
None of this requires becoming a specialist, only confirming the design team addressed the main risks early, while changes are cheap.
Read more: Seismic Microzonation: Site Risk Explained
Conclusion
The broader lesson is that glazing, shading, orientation and local climate need to be considered together, because no single factor determines how a facade will perform. For developers and investors, the key is to test these elements early, while changes are still practical and affordable.
Frequently ask questions
How much does a building thermography inspection cost?
Cost depends on building height, external area and access method. Inspections typically follow ASTM E1186, using infrared cameras.
Is thermal imaging a legal requirement for tall buildings?
Not universally. Requirements vary by jurisdiction and project, more often driven by building investigations, certification schemes or insurance than by law.
What is the difference between a building physics consultant and a structural engineer?
A structural engineer designs a building to safely carry its loads. A building physics consultant studies how heat, air, moisture, light and sound behave in and around it.
|
About us
gbc engineers
is an international engineering consultancy with offices in Germany, Poland, and South East Asia, having delivered 500+ projects worldwide. We provide services in structural engineering, data center design, infrastructure and bridge engineering, BIM & Scan-to-BIM, and construction management. Combining German engineering quality with international expertise, we achieve sustainable, safe, and efficient solutions for our clients.
|