Seismic design codes draw lines on maps. On one side of the line, a lower design acceleration. On the other side, a higher one. The line can run across a street.
This is a known limitation of zone-based seismic maps, and it is the starting point for understanding microzonation. The regional earthquake hazard can be characterized reasonably well. What happens to that hazard at a specific site, shaped by local geology, soil depth, and groundwater, is a different question. On that question, two sites a few kilometers apart can arrive at answers that are structurally and economically very different.
For facility owners and developers, the zone map gives you a starting estimate. The site answer requires ground investigation and, in some cases, a site-specific seismic assessment.
What seismic microzonation means for facility owners
Seismic microzonation is the process of assessing earthquake hazard at the level of a specific site, rather than a broad regional zone. It accounts for how local soil conditions modify the seismic waves traveling from the earthquake source to the surface.
The practical implication: the intensity of ground shaking depends not only on how far the site is from the earthquake source, but on what the seismic waves pass through on the way up. Loose, saturated soils amplify earthquake motion. Dense rock transmits it more directly. Two sites with the same distance from a seismic event can experience ground accelerations that differ by a factor of two or more, depending on the soil type between the source and the surface.
For facility owners, the regional hazard map is a starting point. Understanding the site-specific risk requires knowing the ground beneath the building.
The problem with zone-based seismic maps
The older approach to seismic design divides a country into zones. Germany's DIN 4149, for example, assigns sites to zone 0, 1, 2, or 3, each with a fixed design acceleration. The boundary between zones is a line on a map.
The limitation of this approach is that it does not reflect the continuous variation of actual seismic hazard. A site 50 meters inside zone 2 gets a different design requirement than one 50 meters inside zone 1, even though the actual seismic activity across that boundary is a gradient, not a step change. Near the boundary, the zone classification may give a less accurate picture than the physical reality warrants.
The newer approach, used in Eurocode 8, replaces zone lines with a continuous point map. Each location receives a specific peak ground acceleration, not a zone label. There are no fixed borders. The map reflects how seismic hazard actually varies across a region.
Read more: 3 Key Criteria for Earthquake-Resistant Building Design
The code conflict engineers face
Where national law and the state of the art diverge, engineers face a real dilemma.
In Germany, the current legal requirement is to comply with the valid national construction code. A building permit authority will check compliance with that code. Designing to the older DIN 4149 satisfies the legal requirement.
But engineering liability does not stop at legal compliance. If a building sustains damage in an earthquake and it can be shown that a more advanced standard was available at the time of design, and that designing to that standard would have prevented or reduced the damage, the engineer who designed to the older code may face professional liability even though the law was technically met.
This is not theoretical. It is the kind of question that arises in technical liability cases after seismic events. For facility owners: if your project is in a region with meaningful seismic activity, ask your engineer which standard forms the design basis and whether the justification for that choice is documented.
Why two sites close together can have completely different seismic risk
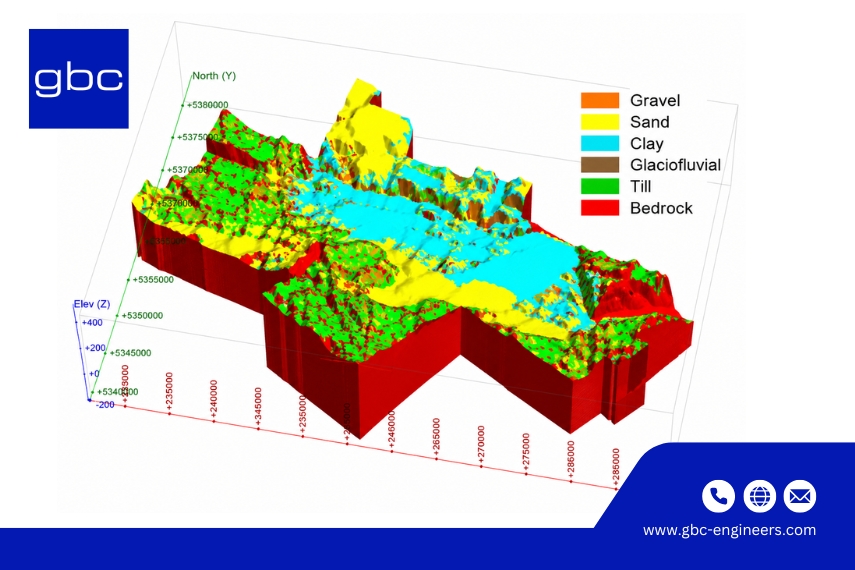
The earthquake source, the magnitude, and the distance from source to site are the same for two neighboring locations. What differs is the path the seismic waves take through the local soil profile before they reach the surface.
Hard rock transmits seismic energy at higher frequencies with relatively little modification. Dense, stiff soil carries the waves with some attenuation but largely intact. Soft, loose, or water-saturated soil amplifies seismic motion: it increases the duration of shaking, shifts the dominant frequency toward ranges that affect mid-rise structures, and can significantly raise ground accelerations relative to what the regional map indicates.
This soil amplification effect is captured in design codes through soil classification, typically ranging from rock (Class A) to very soft soil (Class E or S1). The soil class directly affects the design response spectrum, which is the range of accelerations the building must be designed to resist. Getting the soil class wrong underestimates the design loads.
On sites built over soft fill, alluvial deposits, or reclaimed land, the difference between using the correct site-specific soil class and defaulting to a standard assumption can shift structural costs substantially and change the structural system required.
Read more: Earthquake-Resistant Design Concepts: How It Helps Protect Buildings in Southeast Asia
How seismic loads act on a building
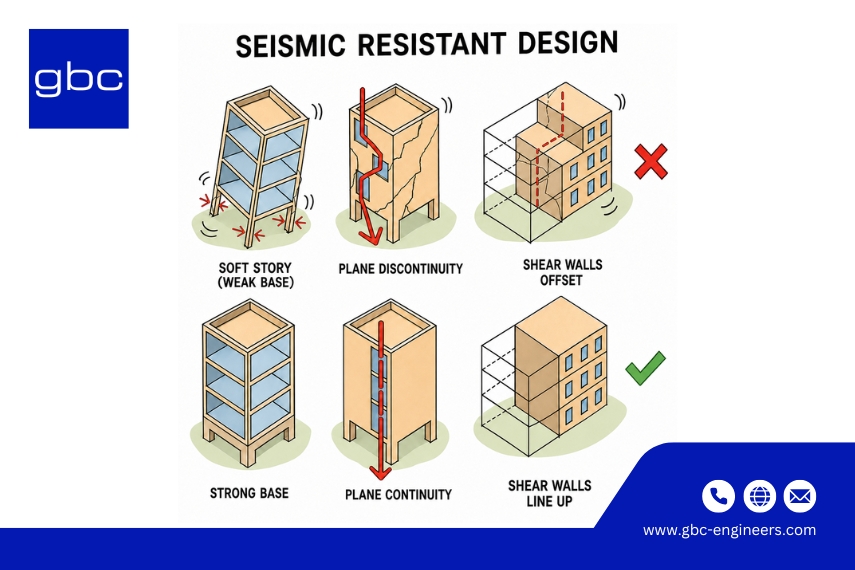
Seismic force follows a direct relationship: force is mass multiplied by acceleration. A heavier building generates higher seismic forces than a lighter one experiencing the same ground shaking. A building with heavy elements concentrated high up generates more load on the structure below than one where the same mass is distributed close to the ground.
This has concrete implications for facility design. Placing heavy plant equipment, generators, chillers, large UPS units, on the roof significantly increases the seismic demand on every structural element between the roof and the foundation. Placing the same equipment at ground level removes the problem entirely. This is not only a structural engineering decision; it is a design choice that should be made early, with the structural engineer at the table.
Buildings also resist seismic loads differently depending on their stiffness. A rigid structure moves with the ground and absorbs higher forces. A flexible structure decouples somewhat from the ground motion and attracts lower forces, but it moves more during shaking. The balance between stiffness and flexibility is set through the structural analysis, but the initial decisions about structural system and geometry set the range of what is achievable.
Non-structural elements: the seismic risk that is often overlooked
The seismic force on the primary structure is one part of the problem. What is attached to the structure is another.
Heavy cladding panels, stone facade elements, equipment on raised platforms, suspended ceilings, and partition walls are all subject to seismic loads. If the connections between these elements and the primary structure are not designed for seismic conditions, they can fail during an earthquake even if the structure itself performs adequately.
This has direct life safety consequences. A facade with heavy precast or stone panels can shed panels to street level during shaking. In an emergency involving fire or seismic loading, the escape route from the building needs to remain clear. A facade collapse directly in front of the exits is a preventable failure.
For buildings with bridges, walkways, or structural connections to adjacent structures, the challenge increases. Each building moves independently during an earthquake. A connection linking two independently moving structures must accommodate the relative displacement between them without failing. This relative movement must be explicitly calculated and the connection detailed accordingly. Designing each building in isolation and assuming the connection will manage itself is not adequate.
Read more: Top 5 Benefits of Earthquake-Resistant Designs for Modern Buildings
Cost and schedule implications during design and construction
Seismic conditions create cost and design implications that are not always priced at project outset.
Structural system selection. A system selected without reference to the seismic context may require revision once the seismic analysis is complete. Shear walls, braced frames, and moment-resisting frames respond differently to seismic loading. Changing structural system mid-design is costly. Changing it during construction is much more so.
Non-structural detailing. The cost of designing facade fixings, equipment connections, and partition anchorage for seismic conditions is manageable at design stage. Retrofitting inadequate fixings after construction, often triggered by an inspection or change of use, costs substantially more.
Code compliance path. If the engineer recommends designing to Eurocode 8 rather than the applicable national standard, there may be an approval path to navigate with the permitting authority. Additional documentation, a peer review, or a formal deviation request takes time and should be included in the programme.
Questions you should ask your engineer
"Which seismic standard are you designing to, and why?" In jurisdictions where an older national code and a newer standard both apply, the engineer should justify the choice rather than simply confirm the older code is current law.
"Has a site-specific soil classification been carried out, or are you using the general code assumption?" On soft or variable soil, the standard assumption may underestimate the design loads. A site-specific classification gives a more defensible answer.
"Have you assessed the seismic demand on non-structural elements?" Facades, heavy cladding, rooftop equipment, and connecting bridges all need to be addressed. If the answer is that specialist subcontractors will handle this, ask how the coordination is being managed and who is responsible for the overall seismic design.
"Is there any interaction between our building and adjacent structures that requires analysis?" Buildings that are structurally independent but physically close, or linked by bridges or covered walkways, need to be checked for relative movement under seismic loading.
Read more: How Earthquake-Resistant Design Review Ensures Structural Safety
Recommendations
Carry out a site-specific ground investigation that includes soil classification for seismic design. Do not rely on the regional code map alone.
Ask the structural engineer to document the design basis explicitly: which standard, which soil class, which design spectrum, and why those choices are appropriate for the site and jurisdiction.
Confirm that non-structural elements are within the seismic design scope. The transition from "the structure is designed for seismic" to "the facades and equipment connections are designed for seismic" should be explicit, not assumed.
For facilities with heavy process plant, evaluate the placement of equipment, roof versus grade level, before the structural system is finalized. The decision has seismic consequences that are easier to address at concept stage than at detailed design.
Working with gbc engineers
gbc engineers provides structural design, seismic assessment, and technical due diligence for industrial, commercial, and data center facilities. For projects in seismic zones, whether at design stage or for independent review of an existing design, we provide engineering judgment on code selection, soil classification, structural system suitability, and non-structural element detailing.
Conclusion
Seismic risk is not a single number assigned by a zone map. It is the product of the earthquake source, the travel path, and the local site conditions, all of which vary. Microzonation exists because the local part of that equation matters, and ignoring it means designing to an average that may not apply to your site.
For large-scale facilities with high asset value, long service life, or complex facades and equipment systems, the investment in a site-specific seismic assessment and a clearly justified design basis is modest relative to the structural or liability consequences of getting it wrong. gbc engineers helps clients and project teams work through this question with clear technical input before it is locked into the design.
Frequently Asked Questions
What is seismic microzonation?
Seismic microzonation is the site-specific assessment of earthquake hazard, accounting for how local soil conditions modify seismic waves between the source and the surface. It gives a more accurate picture of ground shaking at a specific location than the regional zone maps used in standard design codes.
Why can two sites close together have completely different seismic risk?
The earthquake source and distance may be identical, but local soil conditions determine how seismic waves are amplified or dampened before they reach the surface. Soft, loose soil amplifies shaking significantly. Dense rock transmits it more directly. Two sites a few kilometers apart on different soils can experience very different ground accelerations from the same seismic event.
What is seismic risk in construction?
In construction, seismic risk is the potential for structural or non-structural damage caused by earthquake-induced ground shaking. It affects structural design, non-structural element detailing (facades, equipment, partitions), and site selection. The level of risk depends on regional seismicity, local soil conditions, and the structural characteristics of the building.
What is the 100/30 rule in seismic forces?
The 100/30 rule is a combination method used in seismic design codes, including Eurocode 8. When applying earthquake loads in multiple directions simultaneously, the full seismic action is applied in one direction and 30% is applied at the same time in the perpendicular direction. This accounts for the fact that real earthquakes generate ground motion in all horizontal directions at once, not along a single axis.
|
About us
gbc engineers
is an international engineering consultancy with offices in Germany, Poland, and South East Asia, having delivered 500+ projects worldwide. We provide services in structural engineering, data center design, infrastructure and bridge engineering, BIM & Scan-to-BIM, and construction management. Combining German engineering quality with international expertise, we achieve sustainable, safe, and efficient solutions for our clients.
|