Reviewed by Yoan Guyon, Managing Director at gbc engineers
Fire safety equipment is what an owner sees and what an inspector signs off, but how well it performs was decided in the structural drawings. A sprinkler layout can only cover what the ceiling void allows, and a stairwell can only take the people its width and fire rating allow. gbc engineers looks at both sides in this article, the equipment a building needs and the design decisions that set what that equipment can actually do.
What is fire safety equipment?
Fire safety equipment is the set of installed devices that detect a fire, control or extinguish it and help people leave safely. It falls into three groups.
Detection and warning
- Smoke detectors respond earliest and suit corridors, offices and residential floors.
- Heat detectors trigger on a rapid temperature rise and suit kitchens and plant rooms, where smoke detectors would false-alarm.
- Flame detectors read infrared or ultraviolet light and suit industrial and storage areas.
- Manual call points are break-glass units on escape routes and at exits.
Suppression
- Sprinklers are ceiling heads that open at a set temperature and discharge only over the fire area.
- Portable extinguishers use ABC powder, CO2, foam or water, matched to the fire class of the room.
- Hose reels and standpipes are fed from the fire water supply.
- Fire blankets suit kitchens and laboratories.
Escape and life safety
- Emergency lighting and exit signage run on battery backup and keep the escape route lit during a power cut.
- Fire doors and rated construction hold the fire in one compartment while people leave.
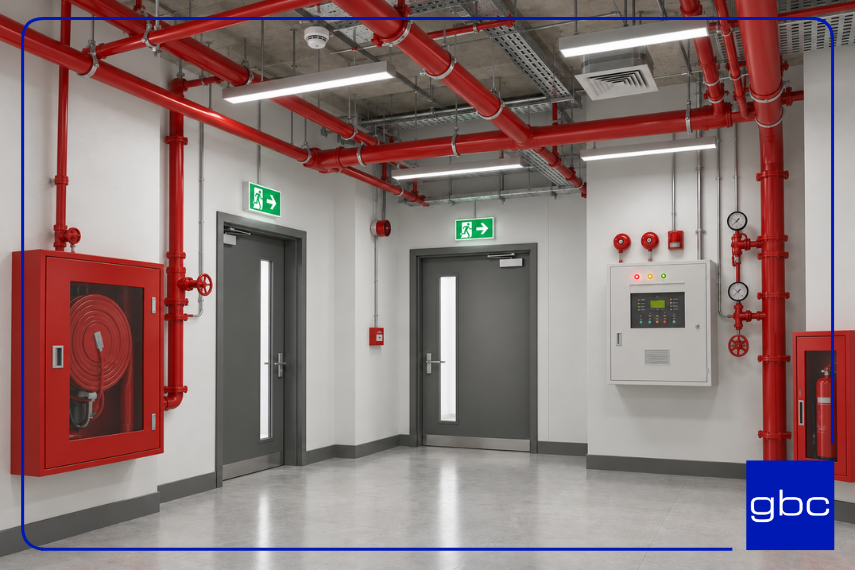
Each item depends on a design decision made elsewhere. Detector spacing changes with ceiling height and airflow, sprinkler coverage depends on the ceiling void and the beams inside it, and lighting follows the escape route set by the floor plan. gbc engineers plans fire safety with the MEP design and against the structural model, instead of specifying equipment once the layout is closed.
What does a building need before the equipment goes in?
A building needs four layers working together against fire, and the equipment above is only the last of them, the one still cheap to change late in a project.
|
|
|
Cost of changing it later
|
Structural fire resistance
|
Concept, structural design
|
High, affecting member sizing and load paths
|
|
|
Concept, architectural layout
|
High, requiring new rated walls
|
|
|
Concept, architectural layout
|
Very high, requiring new stair cores
|
|
|
Detailed design, installation
|
Low to moderate, limited to added devices
|
Structural fire resistance
Structural elements need to hold up long enough for people to escape and for firefighters to work safely inside. Steel is especially vulnerable. It loses about half its strength at around 600°C. That's why exposed steel frames get protected with intumescent coating, fireproof boards or a concrete casing. Fire ratings show how long a structural element can perform under fire: an "R90" beam, for example, keeps carrying its load for 90 minutes in a standard fire test.
Compartmentation
Fire-rated walls, floors and doors divide the building into zones so a fire cannot cross the whole floor plate. These boundaries set where shafts, ducts and cables can pass, and every penetration needs a tested seal.
Escape routes
Travel distance to a protected stair, stair width, door swing and stairwell smoke control come out of the floor plan. Adding an exit after the structure is built means cutting a load-bearing wall.
Read more: Pile vs Raft Foundation: How to Choose
Why does fire safety have to be settled before construction starts?
Structural fire resistance, compartmentation and escape routes are all fixed by the building's geometry, meaning its walls, floor plan and structural layout. Once the building is built, that geometry is locked in. Moving a compartment wall on a drawing is a quick revision. Moving it after construction means tearing down what's built, delaying the schedule and getting approvals reissued.
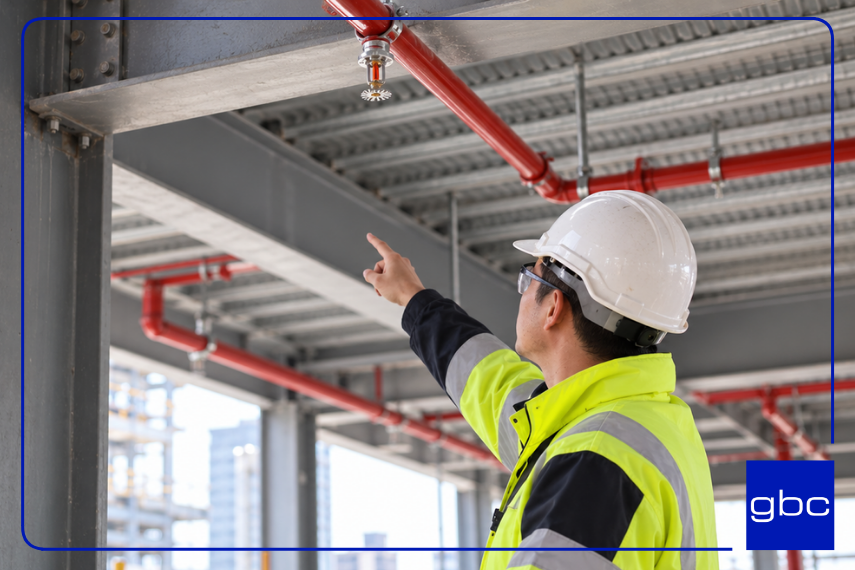
The usual failure is a coordination gap. A sprinkler main needs structural support and a route through rated walls, and a fire pump needs plant room space and a power feed that survives a fire. All of it has to clear clash detection in BIM before construction. Design teams now work to the 2024 International Building Code and the 2025 edition of NFPA 72 for detection and alarm systems, and both keep raising the coordination bar between structural fire ratings and system commissioning.
What fire safety questions should you ask before a project starts?
Answering these keeps a later change to the cost of a drawing revision, not a site rework.
- What type of building is this, and how many people will use it? The answer decides how fire-resistant the structure needs to be, how wide the escape routes must be, and whether sprinklers are required.
- Will everyone evacuate at once, in stages, or stay in place until help arrives? Hospitals, high-rises and data centers often can't evacuate everyone immediately, and that changes how the alarms and stairwells need to be designed.
- What fire safety equipment will the design specify, and how will fire system inspection reach it later? Valves, dampers and panels have to stay accessible for the building's life, and every device chosen now carries its own inspection cycle.
Read more: Seismic Microzonation: Site Risk Explained
What does fire system inspection include, and how often?
Fire system inspection is the cycle that fire safety equipment has to pass for the life of the building, and it runs on three schedules.
- Monthly checks cover extinguisher condition, the alarm panel and batteries, and confirm escape routes stay clear.
- Quarterly checks confirm sprinkler valve position, gauge pressure and main drain flow, plus a rotating sample of alarm devices.
- Annual testing covers a full functional test of detectors and backup power by a licensed technician, plus certified extinguisher maintenance and a full lighting discharge test.
Repeat findings are usually design problems. A detector that keeps failing because it sits in a supply air stream, or a valve above a fixed ceiling nobody can reach, appears in every report until the installation changes. gbc engineers settles that access on the drawing before ceilings close.
Read more: Hyperscale vs. Colocation Data Centers
Conclusion
Fire safety equipment performs only as well as the building around it, since ceiling heights, structural voids and the floor plan set what detectors, sprinklers and lighting can do. Structure, compartmentation and escape routes are geometry, and settling them at concept stage keeps a later change to the cost of a drawing revision instead of a demolition. A finding that keeps repeating in an inspection report is usually a design problem that no amount of maintenance can fix.
This is the work gbc engineers does inside its MEP and technical services scope, covering detection, suppression and smoke control design coordinated with the structural model and cleared for clashes in BIM. The earlier a project brings that coordination in, the less fire safety costs.
Frequently asked questions
What are the NFPA 10 inspection requirements?
NFPA 10, the standard for portable extinguishers, sets a monthly visual inspection of each unit and annual maintenance by a certified person, plus hydrostatic testing on longer cycles by type.
What does NFPA 72 cover?
NFPA 72 is the National Fire Alarm and Signaling Code, most recently updated in its 2025 edition. It sets device spacing, notification appliance requirements and system commissioning steps that both installers and inspectors work from.
Are fire protection equipment and fire life safety equipment the same thing?
They overlap but are not identical. Fire protection equipment means the systems acting on the fire itself, mainly detection and suppression. Fire life safety equipment covers what protects people during evacuation, including lighting, signage and doors.
How do you test a fire alarm system?
Notify occupants and the monitoring station, then trigger each initiating device and confirm the panel identifies the correct zone. Check that horns and strobes activate, verify the interfaces to lifts and dampers, then cut mains power to test the batteries.
What is the difference between active and passive fire protection?
Active fire protection includes systems that operate in response to a fire, such as sprinklers, alarms and smoke control fans. Passive fire protection is built into the structure itself, such as fire-rated walls, floors and fireproofing on structural steel. A building needs both, since active systems only have time to work if the passive elements around them hold.
What is a fire risk assessment, and how often should it be reviewed?
A fire risk assessment is a documented review of a building's fire hazards, escape provisions and equipment adequacy for its current use. It should be reviewed whenever occupancy, layout or use class changes, and on a fixed cycle of one to three years even without a change, since equipment inspections check whether devices work while a risk assessment checks whether the strategy behind them still fits the building.
Is a fire sprinkler system required in every commercial building?
Not always. The requirement depends on the applicable building code, occupancy classification, building height and floor area. Many codes exempt small, low-hazard buildings but require sprinklers once building height, occupant load or storage risk passes a set threshold, so the applicable code should be checked project by project.
|
About us
gbc engineers
is an international engineering consultancy with offices in Germany, Poland, and Vietnam, having delivered 10,000+ projects worldwide. We provide services in structural engineering, data center design, infrastructure and bridge engineering, BIM & Scan-to-BIM, and construction management. Combining German engineering quality with international expertise, we achieve sustainable, safe, and efficient solutions for our clients.
|