By Dipl.-Ing. Daniel Bacon
You choose the site. You inherit the soil.
You can choose your data center site for power, fibre, climate, water, tax, and zoning. You cannot choose its soil. And the soil you inherit, more than almost any other site factor, will decide whether your foundation lands on budget or quietly consumes your contingency.
Foundations are rarely the largest line in a data center's capex. They are reliably the largest source of late-stage surprise. A high water table that nobody priced for dewatering. A contaminated fill layer that turns pile spoil from a hauling cost into a hazardous waste cost. A groundwater protection zone that rules out piling altogether. A ground improvement method that the permitting authority reclassifies as piling and sends back for redesign. None of these show up on a feasibility-stage cost plan. All of them show up in month nine of construction.
This article is for developers and general contractors who have acquired a site, committed to a programme, and now need to make foundation decisions that they will live with for the next twenty to thirty years. It does not catalogue every pile type and every ground improvement technique. Your engineer will do that when the time comes. Instead, it sets out what a proper site investigation should give you, the conditions that actually decide your foundation strategy, the questions you should put to your engineer before signing off, and what one foundation review on a real data center project revealed about how much of this is invisible until someone looks.
Why data center foundations are different
A hyperscale data center is not a typical building. Rack halls carry sustained area loads of 15 to 25 kN/m². Generator yards, UPS rooms, and chiller plants carry much heavier concentrated loads at individual columns. The building is designed to operate continuously for two to three decades, and a few millimetres of differential settlement can misalign equipment, distort raised floors, and disrupt cooling distribution.
Three things follow. Foundations have to be predictable, not just adequate. Settlement budgets are tighter than for almost any other building type, typically below 25 mm total and 1:500 differential across equipment areas. The cost of getting it wrong is asymmetric, because foundation rework lives on the critical path; nothing above ground can start until it is resolved. And decisions made at concept stage lock in costs that show up far later in spoil volumes, dewatering bills, slab thickness, and permitting timelines.
These pressures mean foundation strategy deserves more attention earlier in the programme than developers typically give it.
Read more: Data Center Structural Design: Understanding Live Load Requirements
It starts with knowing what is under your site
Every foundation decision rests on a single document: the geotechnical report. Skimp on that report and you are guessing about bearing strata, water levels, contamination, and what the foundation will actually cost.
A site investigation gives you data at points. Boreholes are drilled on a grid, typically every twenty to forty metres on a data center site. What happens between those points is not measured; it is interpreted. That interpretation, the design soil profile, is the geotechnical engineer's core deliverable to the structural team, and the quality of that interpretation determines whether the foundation that gets designed is appropriate to what is actually there.
Two principles follow. The first is to invest in enough investigation. The cost of additional boreholes, laboratory testing, and groundwater monitoring is trivial compared to the cost of redesign during construction. On any site where conditions are variable, water is present, or loads are concentrated, more investigation is almost always the right call. The second is to demand a proper design soil profile from your geotechnical engineer, not just raw borehole logs, but interpretive cross-sections showing how the strata behave across the site, with assumptions made explicit. Logs are data. The design profile is what your structural engineer needs to design against, and it is what protects you when the ground between the boreholes turns out not to behave as hoped.
One practical step makes a disproportionate difference: supplement the borehole programme with a reasonable density of cone penetration tests (CPTs). A CPT pushes an instrumented probe into the ground and records continuous data with depth, including soil strength, layering and pore pressure, in a single, fast, and comparatively inexpensive operation. Boreholes give you detailed information and physical samples at a small number of points; CPTs let you fill in the gaps between those points at a fraction of the cost, sharply reducing the interpolation risk that sits at the heart of every foundation design. A boreholes-only investigation on a data center site is rarely the right answer. Boreholes supplemented by a sensible CPT grid almost always is.
A well-investigated site limits surprises during construction. A poorly investigated site guarantees them.
The site conditions that decide your strategy
Once the ground is properly characterised, four conditions do most of the work in deciding your foundation strategy.
1. Bearing capacity of the near-surface soil
If the upper few metres of soil are strong, you can spread the building's load through shallow foundations and a structural slab. If they are weak, shallow foundations would need to be enormous to carry data center loads safely, and the geometry quickly becomes uneconomic. Weak near-surface ground is the first lever that pushes a project toward either ground improvement or piling. Most sites are workable; the question is what they cost.
2. Groundwater level, environmental constraints, and basements
A high water table changes everything downstream. It can rule out compaction-based ground improvement methods entirely. It can force significant dewatering during pile installation and basement excavation. And if the groundwater is contaminated, which is common on industrial sites that often appeal as data center locations, the water itself becomes a disposal cost: tested, treated, and discharged under permit.
In some jurisdictions and aquifer zones, the constraint goes further. Environmental groundwater protection rules can restrict or prohibit piling where drilling could create pathways between aquifer layers or risk contaminant transport. This is a regulatory overlay that has to be checked at site selection, not at concept design. A site that looks ideal commercially can prove unbuildable on its preferred foundation strategy because of a groundwater protection zone you only discover during permitting.
Basements compound all of these issues. Waterproofing strategy, uplift design, and long-term pumping costs depend on a predictable water regime. And in groundwater environments, even small differential settlement under a basement can drive settlement-induced cracking, which is not merely a serviceability issue but a leakage path into rooms full of sensitive electrical and mechanical equipment. The cost and risk profile of a basement crack in a data center is fundamentally different from the same crack in a commercial building.
3. Contamination of the soil
Many of the most attractive data center sites have an industrial history. They sit on legacy power, transport, or manufacturing land. If the ground is contaminated, every cubic metre of excavated soil becomes a hazardous waste cost rather than a hauling cost.
This matters because almost every foundation strategy moves soil. Bored piles generate spoil. Soil exchange generates spoil. Deep basements generate spoil. The cost gap between disposing of inert excavated material and disposing of contaminated material can be five to ten times, and it is often the single largest variance between a low and a high foundation bid on the same site. A contractor pricing optimistically on clean disposal can put a number in your tender that the actual ground will not honour.
4. Magnitude and concentration of structural loads
Data centers are unusual buildings. Rack halls produce high but relatively uniform area loads. Plant zones produce very high concentrated column loads. This combination matters because ground improvement systems are designed for distributed loads and rely on a load transfer platform or thickened slab to redistribute concentrated ones, which adds concrete and reinforcement above. Piles handle concentrated loads directly and allow a more compact pile cap arrangement with tightly controlled deflections.
As load concentration goes up, the case for piling generally strengthens. As load uniformity goes up and ground quality improves, ground improvement becomes more viable.
Read more: Precast Hollow Core Slabs for Data Centers
Two approaches and the option to mix them
Once those conditions are characterised, your engineer will narrow the choice. Two broad approaches dominate.
Soil improvement strengthens the existing soil in place to form stiffer composite ground under the building. The range of methods is wide: from compaction-based techniques through to drilled or grouted columns, each with its own ground suitability and cost profile. Some methods are dramatically cheaper than alternatives and frequently overlooked. Dynamic compaction on reasonably granular soils, for example, can be a fraction of the cost of soil exchange or piling where the surroundings tolerate the vibration. Other methods are sophisticated proprietary systems with their own commercial and regulatory implications (more on those below). Soil improvement works well when ground conditions are reasonably uniform, loads are well distributed, and the chosen method is supported by recognised codes and local precedent.
Piling bypasses weak near-surface soils and transfers loads through structural elements to deeper competent strata. It works well when loads are concentrated, ground conditions are variable, settlement tolerances are tight, or seismic design is required. It is also the more code-clear option in Europe because pile design is fully covered by Eurocode 7 and the relevant pile-type standards, which generally means lower approval risk. Within piling, the choice between bored, displacement, and driven piles is a real one: each has different spoil profiles, vibration footprints, capacity characteristics, and code coverage, and each suits different ground.
The choice is rarely as binary as it appears. The conventional preference is a uniform system, all piles or all shallow, because uniformity simplifies design, construction, and quality control. But on some projects a hybrid arrangement is more economic: piles concentrated under the heaviest point loads, a raft or slab distributing the lighter and more uniform loads elsewhere. This is not the default, and it has to be justified carefully, but it is sometimes the right answer and worth asking about explicitly.
The costs developers discover too late
Foundation tenders are easy to compare on unit rates and headline prices. The variance between projects almost never lives in those numbers. It lives in four places that get priced lightly at concept stage and heavily during construction.
Spoil disposal. Bored piles, soil exchange, and basement excavation all generate large volumes of excavated material. On a clean site, this is a hauling cost. On a contaminated site, it is a hazardous waste cost, and the classification often only becomes clear after testing. A tender that does not clearly separate inert from contaminated disposal, with realistic volume assumptions for each, is hiding risk rather than pricing it.
Dewatering. If your water table is high, every metre of excavation below it pumps water that has to go somewhere. On a clean site, that means discharge to a watercourse or sewer under permit. On a contaminated site, it means treatment first, sometimes a multi-stage filtration plant on site for the duration of the works. Dewatering costs scale with excavation depth, ground permeability, and water quality, and they are routinely underestimated in early-stage budgets.
Approval risk on non-standard methods. Some ground improvement systems sit in a regulatory grey area. They are marketed as ground improvement, which keeps them outside the strict requirements of pile design codes, but their construction is similar enough to piling that authorities may reclassify them during permitting. If that happens, the design has to be reworked against pile codes. At best a delay, at worst a foundation redesign on the critical path. The case study below shows what this looks like in practice.
Programme risk. Every foundation problem is a critical-path problem. Unlike most construction issues, you cannot work around a foundation question, nothing above ground can start until it is resolved. A two-month foundation rework is a two-month delay to the entire building, with all the downstream consequences for fit-out, commissioning, and revenue.
Questions you should ask your engineer
A foundation strategy is a recommendation, not a fact. Like any engineering proposal, it should be defensible against direct questions. Developers and general contractors often hesitate to push back on technical reasoning because the discipline is unfamiliar, and the engineer is supposed to be the expert. But the right questions are not technical; they are about reasoning, evidence, and risk. Any competent engineer will welcome them.
Walk me through why you chose this approach. Soil improvement or piling, this particular method over alternatives. The engineer should be able to lay out the chain of reasoning clearly, from ground conditions through load assumptions to the recommended strategy. If the answer is essentially "this is what we usually do" or "this is what the contractor proposed", that is a flag.
Is the method you are proposing covered by a recognised code?
This applies particularly to soil improvement. Some methods are well covered by Eurocode 7 and national annexes. Others are proprietary systems essentially defined by the contractors who install them. These systems can be excellent technically, but sitting outside the formal code framework. That is not automatically disqualifying, but it shifts liability and approval risk in ways that have to be understood. The same question applies to pile types: bored, displacement, and driven piles have different code coverage and different fit for different ground.
Is this strategy compatible with the environmental and seismic constraints of the site?
Not every method is appropriate in every region. Groundwater protection rules can rule out piling. Seismic design under EN 1998 requires verified lateral load capacity that some ground improvement systems cannot demonstrate. These constraints should be on the engineer’s checklist from the outset, not raised by the permitting authority later.
Have you designed each pile or each foundation element for its actual load, or have you taken the worst case and applied it to everything?
This is one of the most common sources of overdesign on data center projects. The simplest approach is to identify the most heavily loaded pile in the building, design for that load, and then specify the same pile across the entire foundation. It is fast, but it is wasteful. A modest safety margin for unforeseen loads, perhaps ten percent, is sensible engineering. A fifty percent margin on hundreds of piles is wasted concrete, wasted steel, wasted spoil disposal, and a wasted opportunity to optimise the programme. Each pile or pile group should be designed for what it actually carries, with a margin that reflects real uncertainty, not analytical shortcut.
The right answers to these questions look like considered, specific engineering judgement. The wrong answers look like deference to convention or to a contractor's preferred method. The difference between the two routinely lands in your final account.
Case study: rethinking a ground improvement proposal on a real project
gbc engineers was recently appointed to carry out an independent foundation design review for a major data center project. The contractor had proposed a controlled modulus column (CMC) ground improvement system as the foundation strategy, citing lower headline cost and faster installation than bored piling.
CMC columns are drilled concrete elements installed in a grid pattern into the ground. In the field they look very much like bored piles, but with one critical difference: they are unreinforced. This allows them to be classified as ground improvement, which puts them outside the strict requirements of pile design codes. Loads from the structure above are transferred into the columns through a gravel load transfer platform, typically 50 cm thick or more, and from there into the improved ground. The shallow footings above the gravel layer are sized to spread the structural loads across the improved zone.
Our review surfaced the underlying question of the design. If the contractor is willing to drill concrete columns of similar diameter and depth to bored piles, but to leave them unreinforced and sit them under a gravel raft, why not drill proper reinforced piles instead and use a much smaller pile cap? The drilling effort is comparable. The structural system above is substantially different.
The comparison drawings made the case clearly.
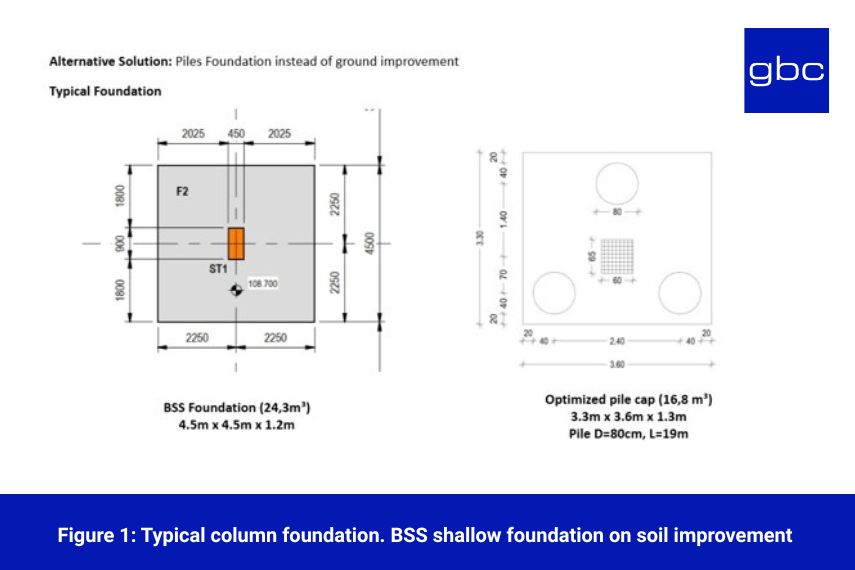
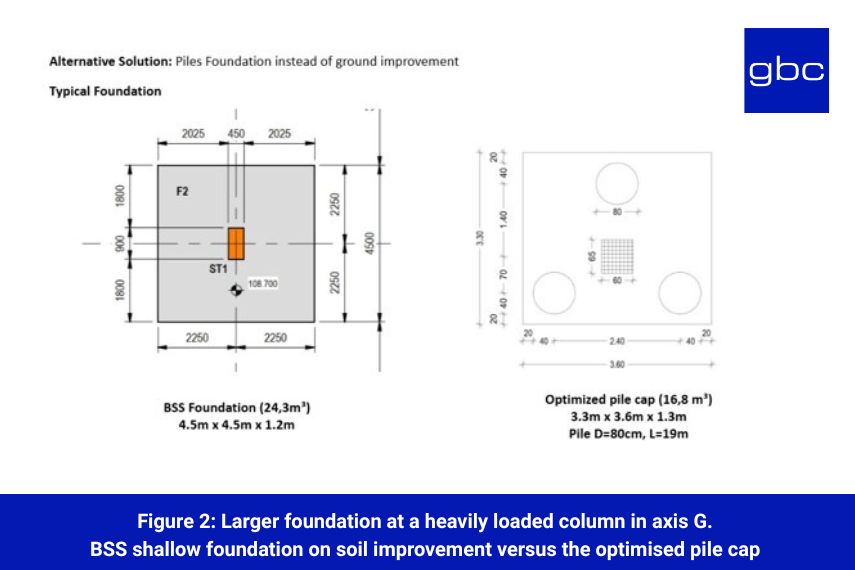
On the typical column foundation, switching from a CMC-supported shallow footing to a bored pile cap reduced the foundation concrete above the ground from 24.3 m³ to 16.8 m³, a saving of roughly 30 percent. On the more heavily loaded foundation in axis G, the same switch took the foundation from 42.4 m³ down to 16.9 m³, a saving of around 60 percent. The gravel load transfer layer disappeared with it. Multiplied across hundreds of column foundations on a data center campus, the material, reinforcement, and programme implications are significant.
Three issues underpinned our recommendation.
- The first was concentrated load handling. CMC systems work well under uniform area loads, but the stress concentrations at column heads under concentrated structural loads, typical at plant areas and grid columns, are not well managed by an unreinforced system. The gravel transfer platform is supposed to redistribute these concentrations, but its effectiveness depends on layer thickness, compaction quality, and the stiffness contrast between the columns and the surrounding soil. Verifying this performance reliably is difficult.
- The second was code compliance and approval risk. CMC sits in the regulatory grey area between ground improvement and piling. No dedicated Eurocode standard covers it, and authorities can reclassify it as piling during permitting. At that point the system has to meet pile design codes that an unreinforced column cannot satisfy. This is a redesign risk that does not appear on the tender, but lands squarely on the critical path if it triggers.
- The third was hidden cost in the supporting structure. Because CMC relies on a gravel layer and shallow footings to redistribute concentrated loads, the foundation above grows substantially compared with an optimised pile cap. The figures above show foundations roughly 1.5 to 2.5 times the volume of the pile-cap equivalent, plus the gravel transfer layer underneath. When the full system was costed, including gravel layer, foundation concrete, reinforcement, and programme, the headline saving against piling narrowed substantially, and on the heavier foundations disappeared altogether.
We recommended a bored pile foundation with optimised, individually designed pile caps as the more code-clear, lower-risk, and ultimately more economic solution. The review supported a decision at a stage where the strategy could still be changed without programme impact. This is the only stage at which foundation decisions are cheap to revisit.
What to do at concept stage
The single most valuable action a data center developer can take on foundations is to commission an independent review before the contractor's strategy is locked in. Concept design, RIBA Stage 2 before tender, is the right window. The cost of a review at that point is a small fraction of the cost of resolving the same issues during detailed design or construction.
A well-scoped review at this stage answers four questions. Is the geotechnical investigation sufficient to support the design decisions being made on top of it? Is the proposed strategy appropriate for the actual ground conditions, or is it being driven by a contractor's preferred method? Are the hidden costs, including spoil, water, approvals and programme, properly accounted for in the tender? And are there optimisations available in pile layout, cap design, or hybrid arrangements that the headline proposal has missed?
The output is not a design. It is the confidence to make the right decision, at the point at which the decision is still cheap to make.
Working with gbc engineers
gbc engineers provides independent, vendor-neutral foundation design reviews for data center projects across Europe, from enterprise facilities to hyperscale campuses. We are not tied to any contractor, method, or product, and our work is structured to surface ground and foundation risk early, before it becomes cost.
If you are planning a data center and want a second view on your foundation strategy, we would be glad to talk. Early engagement, typically at concept design stage, delivers by far the greatest value.
|
About us
gbc engineers
is an international engineering consultancy with offices in Germany, Poland, and South East Asia, having delivered 500+ projects worldwide. We provide services in structural engineering, data center design, infrastructure and bridge engineering, BIM & Scan-to-BIM, and construction management. Combining German engineering quality with international expertise, we achieve sustainable, safe, and efficient solutions for our clients.
|