By Dipl.-Ing. Daniel Bacon
On a data center project, beams are rarely what keeps anyone awake at night. Power, cooling and the grid connection get the attention. The structure is assumed to be solved.
Then the first precast delivery arrives and the beam is too heavy for the tower crane at that radius. Or the structural depth grows by 400 mm and the MEP coordination signed off three months ago no longer fits. Or the only supplier in the region who can produce the specified section knows it, and prices accordingly.
None of these are calculation errors. They are the downstream consequences of one decision taken early and quietly: how far apart the columns sit, and what kind of beam bridges that distance. That decision sets your crane schedule, your transport count, your tender competition and your erection sequence. This article walks through it the way we work through it at gbc engineers.
Why does a data center need beams at all?
Start from what the building actually has to deliver: horizontal usable area for racks, plant and circulation. That means slabs. A slab has to be carried by something, and there are only two candidates — walls or columns.
Walls are structurally excellent. They are also inflexible. They fix the layout, and they consume floor area that a data center would rather spend on white space or plant. Any later change to the room configuration turns into a structural problem rather than a fit-out problem.
That leaves columns, which give the layout the flexibility the operator needs.
So could we simply rest the slab straight on the columns and skip the beams? That system exists. It is called a flat slab, and it works well in offices, car parks and residential buildings. In a data center it runs into two problems. Flat slabs deflect considerably, and they are not well suited to very high loads. A data center floor is designed for something in the order of 2 t/m² of live load - an order of magnitude above an office floor.
For that combination of load and stiffness we need a more robust system. In practice that means precast double-T decks spanning onto beams. Which brings us to the real question: how far should those beams span, and what system should they be?
Read more: Double-T slabs in data centre floors
The best beam system is usually the one you cannot build efficiently
Structurally, the strongest answer is a multi-span, continuous beam. Continuity shares the load between adjacent spans, reduces the bending moment at midspan and cuts deflection substantially for the same span and the same depth.
The catch is buildability. A genuinely continuous beam normally has to be cast in situ, and on a data center that means forming and pouring at roughly six to nine meters above the slab below. Four consequences follow, and each one lands on the program or the budget:
- Formwork and falsework are a significant material and hire cost, over a large footprint.
- Working at that height is a safety exposure that has to be managed, supervised and documented.
- The pour, the cure and the striking cycle are slow.
- Worst of all, the work is sequential. Nothing else can happen in that zone while the beams are being formed and cured.
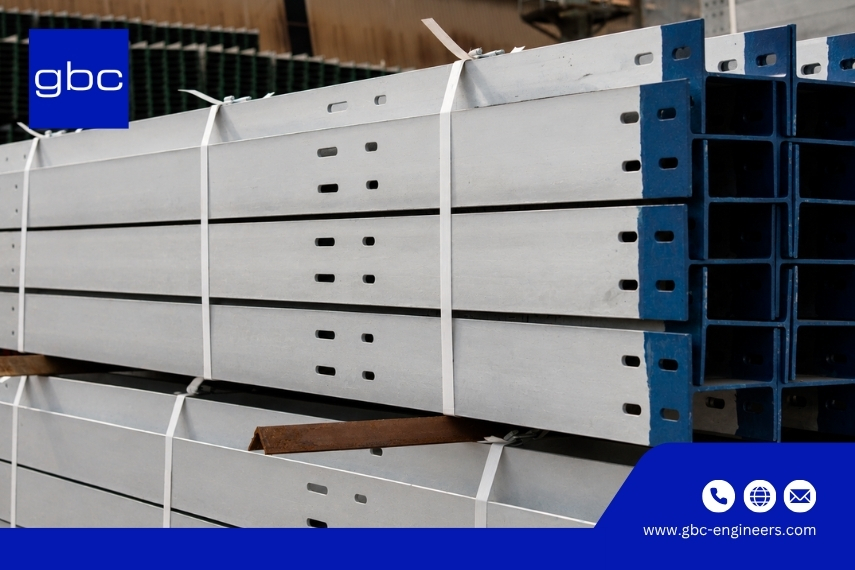
Precast changes the last point completely. Beams are produced in a factory while foundations are still being built on site. Two critical-path activities run in parallel instead of one after the other. That is the single biggest program argument for going modular, and it is why most data center superstructures end up precast.
What makes a good beam? Three criteria, and only two of them are easy
Once we accept precast beams, we need to know what span is optimal. To answer that, we first have to be clear about what a beam has to satisfy. There are three main performance criteria:
- Bending resistance
- Shear resistance
- Deflection
The first two are, broadly speaking, a reinforcement question. If a beam is short on bending or shear capacity, we can add reinforcement within the same section and solve it. It costs steel, but it is a controllable, predictable lever.
Deflection is a different animal. Reinforcement is not irrelevant to it - adding longitudinal steel to the section does improve the deflection result. But it is a weak lever pulled at a high price. Deflection is driven overwhelmingly by geometry and span, and trying to buy your way out of it with reinforcement is rarely the economical answer. It also behaves far more aggressively with span than most people expect.
Deflection grows to the fourth power of the span
For a simply supported beam under a uniform load, elastic deflection is proportional to the span to the fourth power. Not linear. Not squared. To the power of four.
Take the same beam section carrying the same load per meter, and compare a 6 m span with a 9 m span. The span has grown by 50 %. The deflection has grown by 1.5⁴, which is just over five times.
Same beam section, same load per meter
|
|
|
Relative elastic deflection
|
|
|
If the 6 m beam deflects 10 mm
|
|
|
These are indicative elastic figures for illustration, not a design calculation - real long-term values include cracking and creep. But the ratio is the point, and the ratio is unforgiving. A 50 % longer span does not cost you 50 % more deflection. It costs you five times.
So make the beam taller - but how much taller?
The most effective way to control deflection is to increase the beam height. For a rectangular section, bending stiffness increases with the cube of the depth, so a modest increase in height buys a disproportionately large increase in stiffness.
So how much taller does the 9 m beam have to be in order to deflect no more than the 6 m beam? Deflection grows with the fourth power of the span and falls with the third power of the height. Combine the two and the beam has to be roughly 1.7 times deeper - about 72 % taller - just to stand still.
To match the deflection of the 6 m beam
|
|
|
|
|
|
|
Self-weight, 500 mm wide rectangular section
|
|
|
A 50 % increase in span has cost roughly 430 mm of extra structural depth and has made the beam about two and a half times heavier as a single lifted element. Both of those numbers leave the structural drawing and turn up somewhere else on the project.
Read more: Is Traditional Data Center Construction Running Out of Time?
Why we cannot simply keep making the beam deeper
The first constraint is coordination. Every millimeter of extra beam depth eats into the zone below the slab where the MEP services run. Containment, cable tray, pipework and duct routes are planned around that zone. Growing the beam late in the design forces either a re-route, a higher floor-to-floor, or a value-engineering argument that nobody enjoys having.
The second constraint is weight, and this is where the money moves. A heavier beam has to be lifted. If it exceeds the capacity of the tower crane at the required radius, the project needs a mobile crane. That is a cost line, but the bigger exposure is coordination: a mobile crane is booked for a window, and it is very often booked on another site the next day. Everything around that lift has to run perfectly. Any delay in preparation, delivery or weather cascades directly into the program, because the crane does not wait.
The third constraint is transport. Weight and depth decide how many beams fit on a truck. Going from two beams per load to one doubles the number of deliveries for the same building. That means double the transport cost, double the site access movements and double the delivery slots to coordinate — on a site that is usually already congested.
Why not just pre-stress the beams?
This is the obvious answer, and it is a legitimate one. In a pre-stressed beam the strand is tensioned before casting and released once the concrete has cured, which pulls the beam into a slight upward camber. Under load, that camber works against deflection, so the beam can span further at the same depth.
Technically it solves the problem. Commercially, it introduces a new one: you now need a supplier who can actually produce it.
If the region has several qualified pre-stressing plants, this is a good route and the tender stays competitive. If there is only one, two things happen at once. You will pay a premium, because that supplier knows the design depends on them. And the entire production risk — capacity, quality, delivery, insolvency — concentrates on a single party with no realistic fallback. A specification that only one factory can fulfill is not a technical decision. It is a procurement risk that was created on a structural drawing.
So we reserve pre-stress for spans that genuinely need it, and we check the local supplier market before we specify it, not afterwards.
The connections are where designs quietly fail
In early design, the attention almost always goes to the members — the beam, the column, the slab. The connections get treated as a detail to be resolved later. In precast construction, that assumption is what kills the design further down the road.
A precast beam is usually supported on a corbel, a bracket cast onto the column. Two things have to work at that point. The corbel must transfer the full beam reaction into the column, which is a concentrated load in a short, heavily stressed region. And the beam is typically notched at its end to sit onto the corbel, which reduces the section exactly where the shear is highest.
Both conditions require dense, carefully detailed reinforcement in a small volume of concrete. It has to be buildable, castable and fit alongside everything else arriving at that node. If it is not resolved properly, the failure does not show up in the calculation. It shows up as a beam that will not seat on site, with a crane standing idle while somebody works out what to do.
A corbel should never be taken from a standard detail and assumed to work. It should be checked against the actual reaction from the actual beam.
It is the combination that matters
None of these criteria can be optimized alone. Bending, shear, deflection, beam depth, element weight, transport, crane capacity, supplier availability and the connection detail all pull against each other. Solving one in isolation usually creates the problem somewhere else — a stiffer beam that cannot be lifted, a shallower beam that needs a supplier who does not exist locally, an elegant span that doubles the number of deliveries.
The value a structural engineer adds on a data center is not producing a calculation that passes. It is choosing the combination that carries the load, fits the services, arrives on a normal truck, lands on the tower crane hook, and can be tendered to more than one supplier. That is what turns a structure from a schedule liability into a predictable, repeatable erection cycle.
Read more: Design & Build Contracts and Mission-Critical Facility Risk
Questions to ask your structural engineer
- What span was chosen for the beams, what deflection does it produce, and what was the alternative?
- What is the heaviest single precast element, and has it been checked against the tower crane capacity at the required radius?
- How many beams fit on one truck at this design, and what does that mean for the number of deliveries?
- How many qualified suppliers in this region can produce this beam, and does the design depend on just one?
- Has the corbel been checked against the actual beam reaction, rather than taken from a standard detail?
- Has the final beam depth been coordinated with the MEP zone below the slab, and when was that last confirmed?
Recommendations
- Fix the beam span against deflection, transport and crane limits together — never against deflection alone.
- Set the maximum element weight as a project constraint early, derived from the site crane, not discovered at delivery.
- Confirm at least three qualified suppliers before specifying a pre-stressed beam system.
- Detail and check the corbel and the notched beam end during the design stage, not during shop drawing production.
- Lock the structural depth with the MEP team before the precast molds are committed.
|
About us
gbc engineers
is an international engineering consultancy with offices in Germany, Poland, and Vietnam, having delivered 10,000+ projects worldwide. We provide services in structural engineering, data center design, infrastructure and bridge engineering, BIM & Scan-to-BIM, and construction management. Combining German engineering quality with international expertise, we achieve sustainable, safe, and efficient solutions for our clients.
|