On a data center project, nobody spends much time worrying about how long a precast column should be. Power capacity, cooling and the leasing timeline get the attention. The column grid is assumed to be a solved problem the moment the structural drawings are issued.
Then the first column arrives. It is too heavy for the crane to lift at the radius the erection sequence needs. Or the column was cast as one long piece to save a connection, and the only route onto the site cannot take a load that long. Or a column had to be split late in fabrication, and nobody checked the splice against the real load. The crew stands by while someone works out a fix.
None of this is a design error. It is the downstream cost of one decision, made early and often quietly: how many pieces make up each column, and how long each piece is. That decision sets your crane class, your transport permits, your connection count and your erection sequence. Here is how we think it through at gbc engineers.
How precast columns can shorten the construction schedule
A data center typically uses a repeating column grid, with floor-to-floor heights of around 6 to 7 meters. Using precast columns can help developers shorten the overall construction schedule because the columns can be produced in the factory while the foundations are still being built on site. Instead of waiting for the foundation work to finish before starting the columns, both activities can progress at the same time.
This parallel construction process reduces the amount of work that has to happen sequentially on site. For developers, that can mean faster structural progress and an earlier start for the next stages of construction.
Why column length becomes an important design decision
Once precast columns are chosen, the next question is how long each column should be and how many pieces are needed to reach the full height.
In principle, longer columns are more efficient. Fewer pieces mean fewer connections on site, which saves both installation time and connection cost. If a two-story column can be produced and installed as one piece, there is no need to divide it into shorter sections and create additional connections.
However, the longest possible column is not always the best option. Several practical factors need to be considered before the final column length is decided.
- Can the crane on site lift it?
- Can it legally travel from the factory to the site?
- What concrete grade should be used?
A structural design therefore needs to consider more than load calculations alone. The final column solution should also be practical to transport, lift, install, and build at a reasonable cost.
Read more: Precast Beam Span: A Schedule and Cost Risk in Data Centers
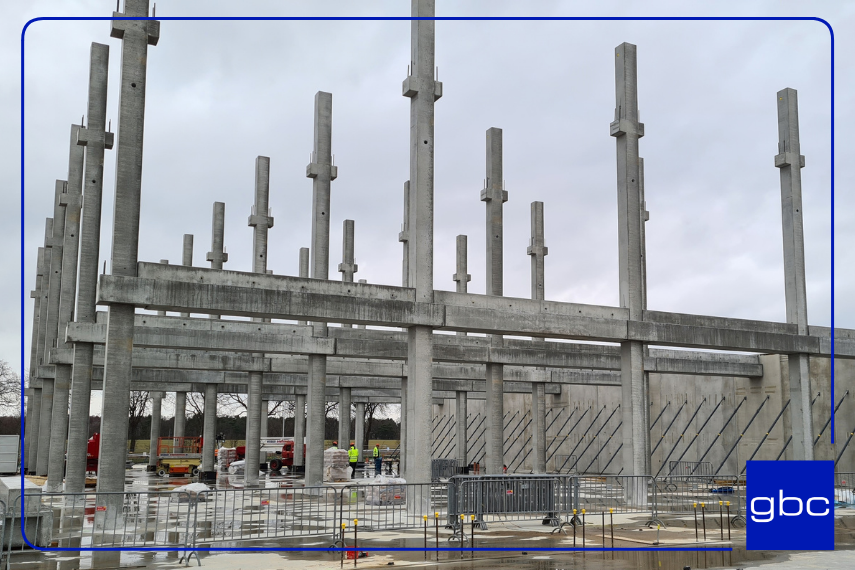
A longer column means a heavier column, and that changes the crane you need
Length and weight move together. A column cast to run 2 stories instead of one does not just look longer on the drawing. It is measurably heavier, because weight is volume times density, and volume grows with length.
On data center projects, a precast column can weigh 50 tons or more. That is enough to need a genuinely large crane, one booked and paid for as its own piece of equipment, not assumed to already be available on site.
The exact weight depends on the column's real section and the project's actual load, so ask your structural engineer for the figure for your columns rather than assuming a number from another project. What does not change from project to project is the principle: a longer column changes the crane you need, the cost of that crane, and how far in advance it has to be booked.
The route onto the site can undo the plan just as easily
Transport is the check most often left too late. A column that fits on paper still has to travel from the precast yard to the site on real roads, past real bridges and through real turns. On a tight urban or industrial site, some of those routes cannot take a long, heavy load. Confirming the route and the permit before fabrication starts costs a site visit and a few phone calls. Discovering the limit after the column is already cast costs a redesign, a recast, and however long the schedule has to wait for both.
Concrete grade and total column cost
Column length is not the only factor that affects cost. Concrete grade also plays an important role. A higher concrete grade, such as C50/60, can carry the same load with less reinforcement. The concrete itself costs only slightly more, typically around €15–20 per cubic meter for each grade step. Since a column contains a relatively small volume of concrete, the additional concrete cost remains limited.
At the same time, the lower reinforcement requirement can create much greater savings. A lower concrete grade may reduce the concrete unit price, but it often requires more steel and can increase the total cost of the column.
The most economical design therefore depends on the balance between concrete cost and reinforcement cost, rather than on the concrete price alone.
Why not just split every column into short, easy pieces?
If a long column creates crane and transport problems, the obvious fix is to make every column short. Short enough that a standard crane and a standard truck handle it without a second thought. That does solve the lifting and transport problem. But it also multiplies the number of connections across the whole grid. Every one of those connections needs its own detailing and its own quality check during installation. Each one also needs its own proof that the structure stays stable at every stage of construction, not only once the building is finished. A column standing on its own, before the next beam is tied in, behaves differently than the same column once the floor above is connected. That construction-stage check is a risk in its own right, and it deserves its own attention, not a footnote in an article about column length.
Read more: Retrofit vs New Build: Liquid Cooling in Data Centers
The connection is where the design quietly fails
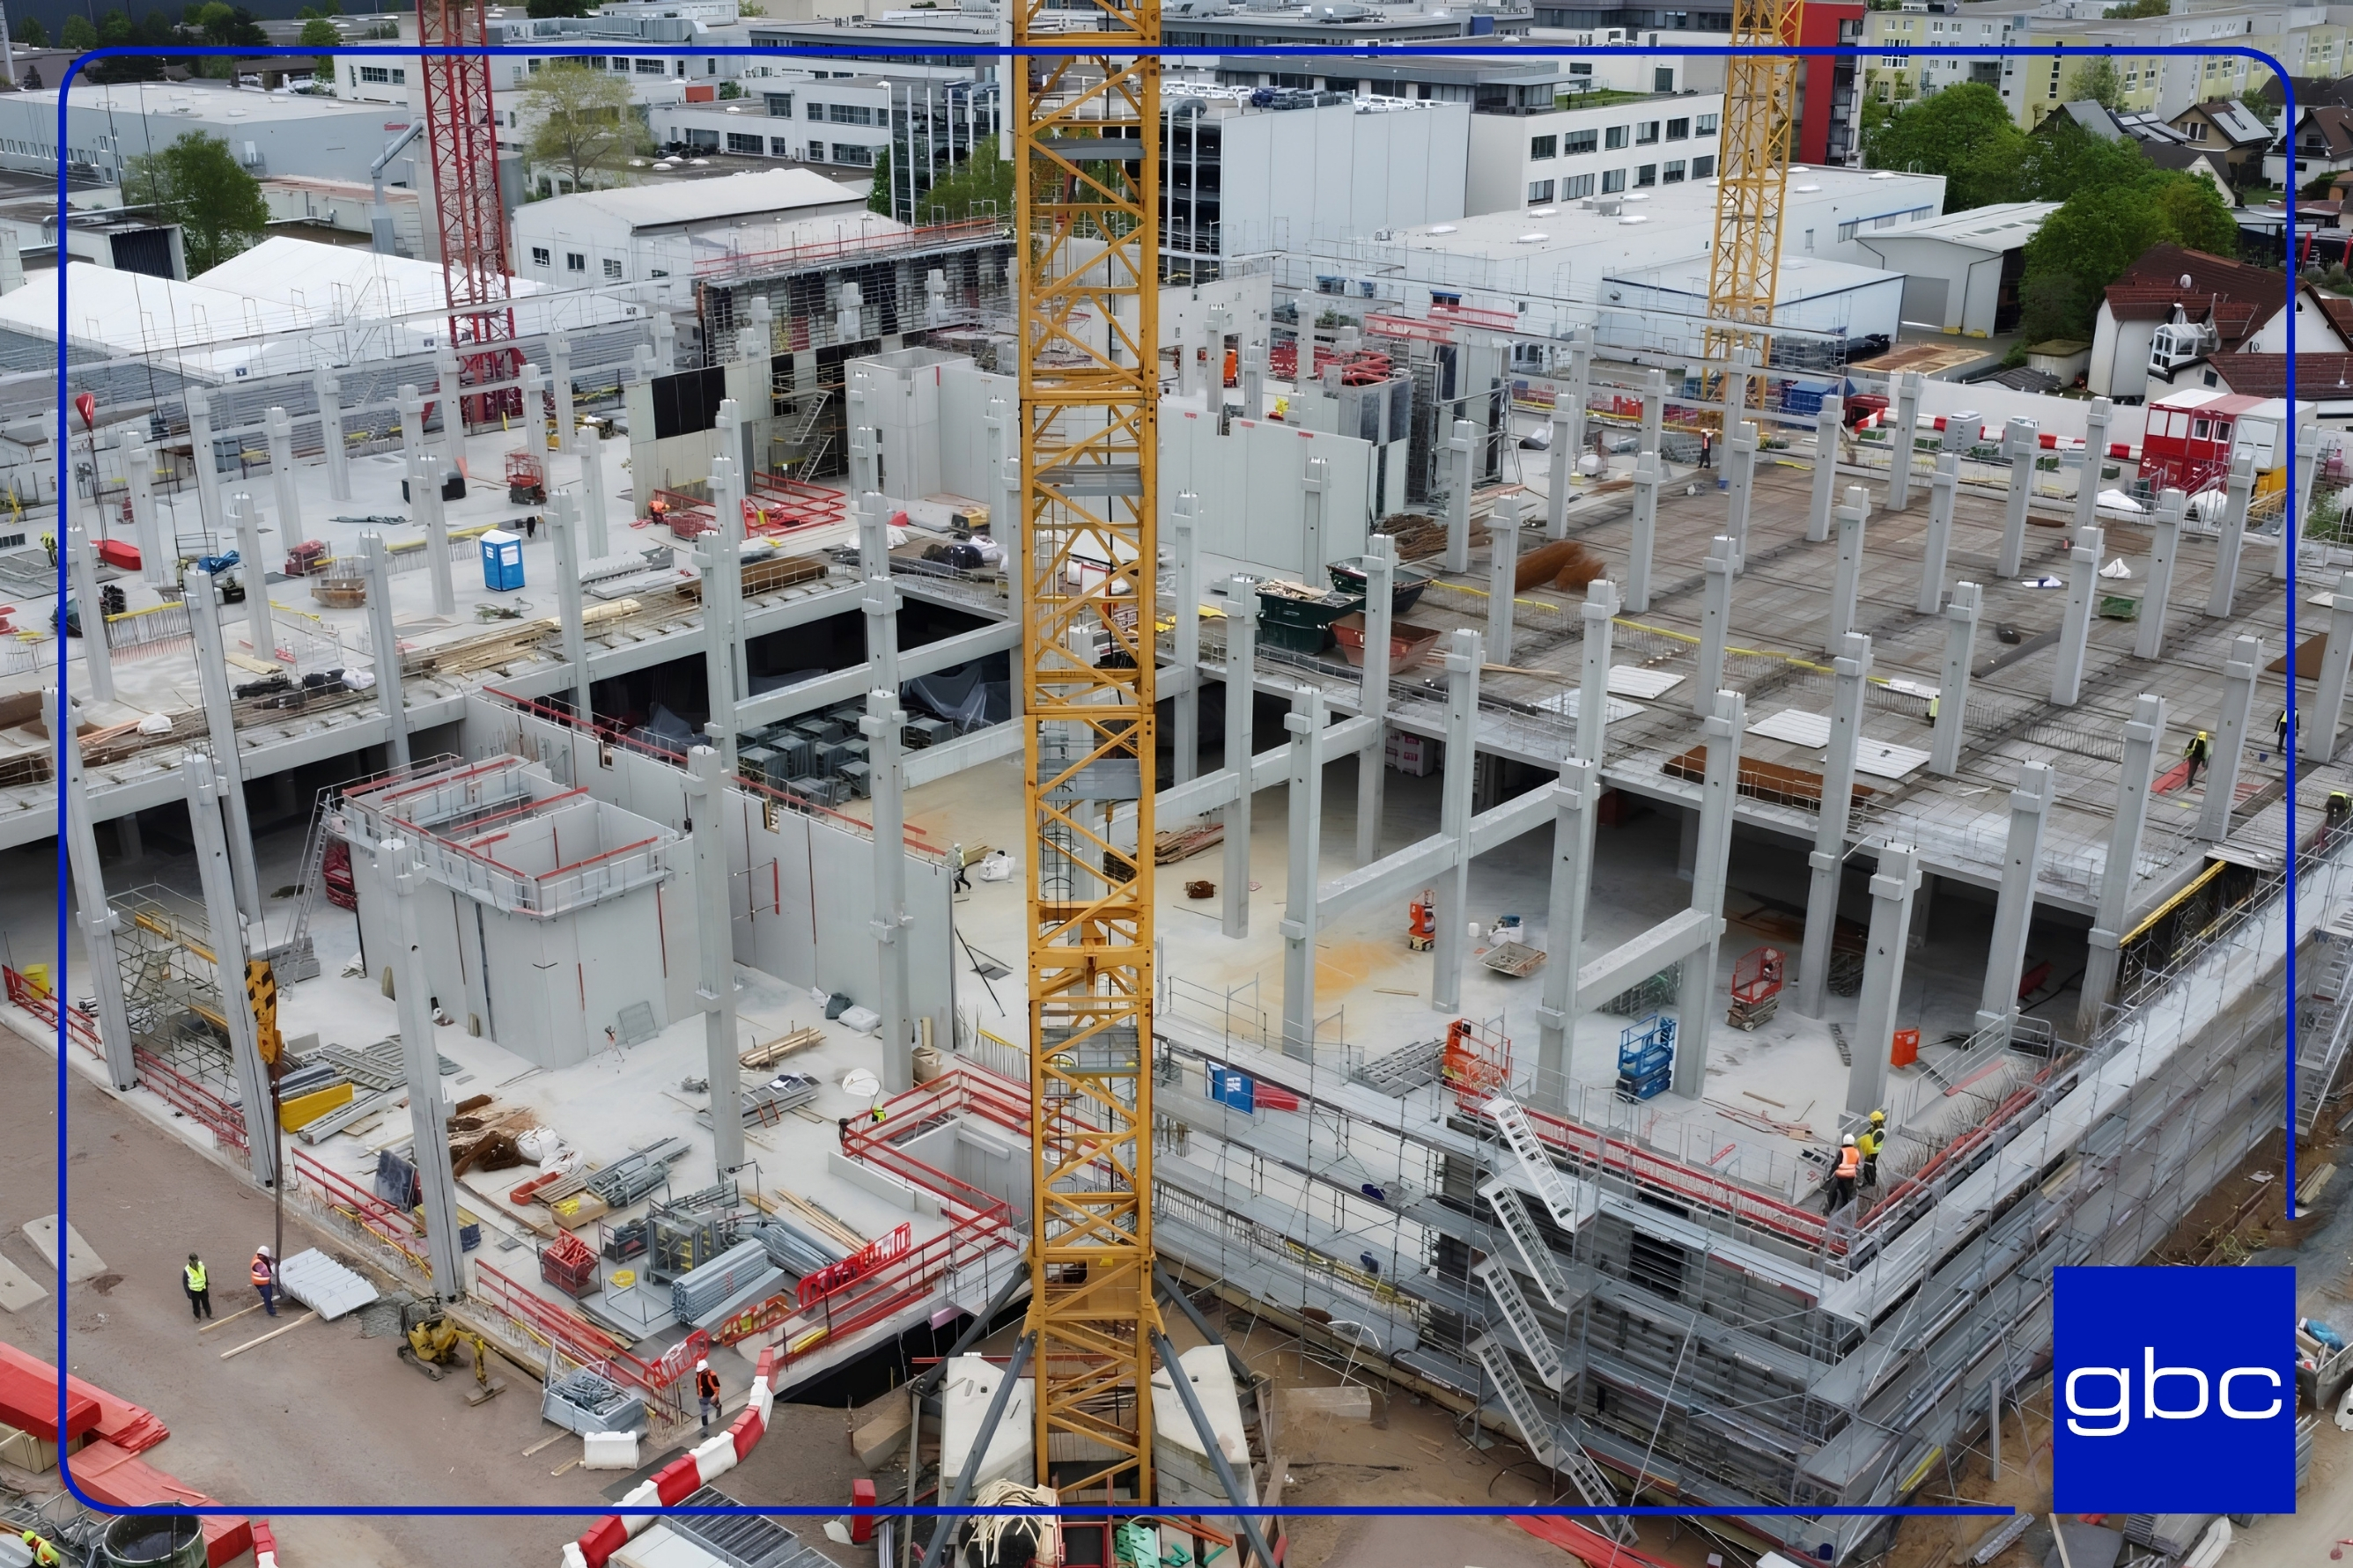
In early design, the attention almost always goes to the column itself: its section, its reinforcement, its load capacity. The splice between 2 column pieces gets treated as a detail to resolve later, in the shop drawings. That assumption is what causes trouble on site.
A spliced column needs a connection engineered for the actual load at that joint: a grouted dowel, a sleeve or a bolted plate. Not a standard detail assumed to work because it worked somewhere else. If it is not resolved properly, the failure does not show up in the calculation. It shows up on site instead, as a column that will not seat correctly, with a crane standing idle while somebody works out what to do.
It is the combination that matters
None of these constraints can be solved alone. Crane capacity, transport routes, connection cost and schedule risk all pull on the same decision from different directions. Choosing the longest column a factory can technically cast, without checking the route or the crane, solves a manufacturing problem while creating a site problem. Choosing the shortest column that is easiest to handle, without checking connection cost and quality, solves a lifting problem while adding cost and risk everywhere else.
The value a structural engineer adds here is not producing a design that satisfies the load calculation. It is choosing the combination that also satisfies the crane, the truck and the schedule it has to survive.
Read more: Double-T slabs in data centre floors
Questions to ask your structural engineer
- Has the column length been checked against the real transport route, not a generic legal maximum?
- What crane class and lifting radius does the erection sequence assume, checked against the actual site layout?
- Has the factory confirmed it can cast and cure a piece this long on its production line?
- What does each connection cost in money and time, compared with the piece it replaces?
- Has the splice been checked against the actual load at that joint, rather than taken from a standard detail?
- Is the crane already booked?
- Is the transport permit already in progress?
Recommendations
- Fix the column length against crane capacity and the real transport route together, never against one alone.
- Set the maximum liftable weight as a project constraint early, derived from the site crane. Do not leave it to be discovered at delivery.
- Book the crane and start the transport permit process before fabrication, not after.
- Compare total cost across the full column line, not per piece. More connections are not automatically cheaper or more expensive.
- Detail and check every splice against its actual load during design, not during shop drawing production.
|
About us
gbc engineers
is an international engineering consultancy with offices in Germany, Poland, and South East Asia, having delivered 500+ projects worldwide. We provide services in structural engineering, data center design, infrastructure and bridge engineering, BIM & Scan-to-BIM, and construction management. Combining German engineering quality with international expertise, we achieve sustainable, safe, and efficient solutions for our clients.
|