BIM is no longer only about creating a coordinated 3D model. The bigger shift is in how that model is being used throughout a project, from checking design information and planning construction to supporting production and building operation.
These 6 trends show where BIM is moving next, what is changing in engineering workflows and what teams need to make each application work in practice.
1. Cloud-based common data environments keep project information controlled
A common data environment (CDE) is more than shared cloud storage. It gives the project team an agreed place to manage models, drawings and other information with controlled revisions, approval status and access rights. ISO 19650 provides the information-management framework behind this process.
Alongside CDEs, open formats such as Industry Foundation Classes (IFC) help information move between different software platforms. The practical benefit is knowing which information is current, approved and suitable for use, instead of simply having more files available to the project team.
Read more: What is 3D BIM? A Complete Guide to 3D BIM
2. AI can help filter model clashes for review
A clash happens when 2 building elements occupy the same space, such as a beam running through a duct. Tools such as Navisworks already detect geometric clashes and allow coordinators to review and report them. The challenge is that a coordinated model can still produce a long list of results, including repeated or low-priority clashes.
AI and machine-learning tools can help filter these results. Recent research has tested systems that distinguish relevant clashes from false or less useful results, helping coordinators focus on issues that need attention. The final decision still depends on the project context and engineering review.
3. Sustainability data can support earlier design decisions
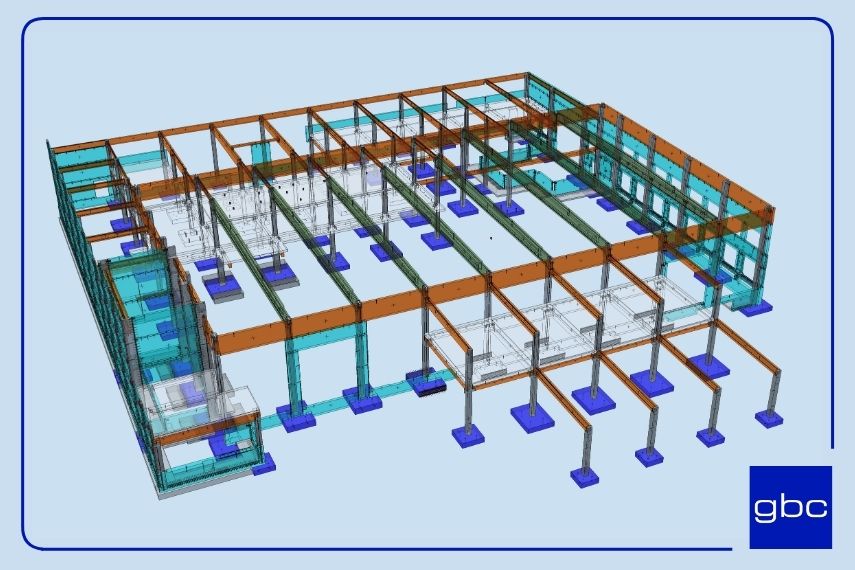
Sustainability and energy data can be linked to BIM to help teams assess options while the design is still developing. Model geometry and material quantities can support energy simulations and carbon estimates, giving engineers a clearer basis for comparing structural systems and materials before major decisions are fixed.
This information is often described as 6D BIM, although the definition varies across the industry. Projects therefore need to define what 6D includes, and carbon estimates still depend on the quality of the available material information.
4. 4D and 5D BIM link the model to schedule and cost
4D BIM links model elements to schedule information so teams can visualize the construction sequence and identify conflicts in how work is planned. Navisworks TimeLiner, for example, can connect model objects with construction activities and simulate the sequence over time.
5D BIM adds cost information to the workflow. Model-based quantities can reduce manual takeoff and support estimating as the design changes.
The result still depends on reliable quantities, rates and cost information, so the model alone does not create an accurate estimate.
5. Model-driven prefabrication connects BIM with production
Prefabrication means building components off site and assembling them on site. Precast concrete elements are a common example. The factory works from the model, so dimensions, openings and embedded items must be right before production starts.
Detailing software such as Tekla Structures supports structural steel, precast concrete and reinforcement. A clash found in the model is easier to fix than one found in the factory or on site. Precast production and site installation work with different tolerances, so connection details need to accommodate both.
Prefabrication also moves decisions earlier. Layouts, connection details and transport limits have to be settled sooner than in traditional construction.
6. Digital twins extend BIM into building operation
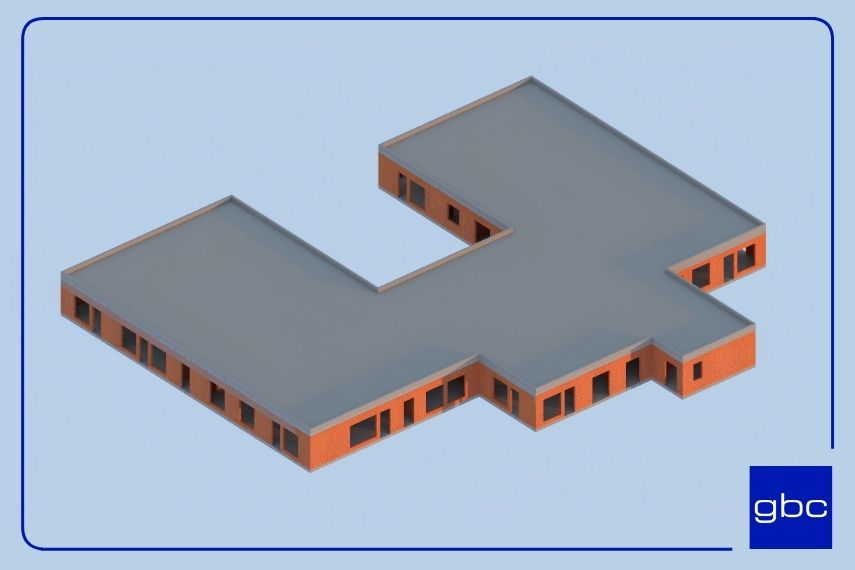
A digital twin is a dynamic digital representation of a physical asset that stays connected to current information about the real building. BIM can provide the geometry and asset information at its core, while sensors and operational systems add data about how the building is performing.
Digital twins can help teams monitor energy use, equipment performance and maintenance needs during operation. For existing buildings, laser scanning can help create an accurate as-built model, but the digital information still needs to be updated when the physical asset changes.
Read more: What Are the Different Types of BIM Services?
How the 6 BIM trends compare in practice
The table summarizes what each trend adds and what it requires:
|
Trend
|
What it adds
|
What it needs
|
|
Common data environments
|
Controlled shared information
|
Agreed information processes
|
|
AI-assisted model checking
|
Filtered clash results
|
Coordinated models and human review
|
|
Sustainability data
|
Energy and carbon analysis
|
Defined scope and material data
|
|
4D and 5D BIM
|
Schedule and cost links
|
Reliable schedules, quantities and rates
|
|
Model-driven prefabrication
|
Factory-ready detail
|
Early design decisions
|
|
Digital twins
|
Operational asset data
|
Accurate, maintained asset information
|
How engineering teams can start with these BIM trends
Engineering teams often get more value from a few well-defined BIM uses than from trying to apply every trend at once. A practical starting point has 3 steps:
- Define what the model needs to contain. Set the information and level of detail required at each project stage, instead of modeling information that will not be used.
- Agree how information will be managed. Set naming, approval status, ownership and exchange rules before design develops too far.
- Start with a small number of clear uses. Clash detection or model-based quantities, for example, give teams outputs that can be checked directly before more complex workflows are introduced.
How BIM and AI fit into gbc engineers’ engineering workflows
At gbc engineers, BIM is integrated with structural design, precast detailing and multidisciplinary coordination, instead of being treated as a standalone modeling service. This connects digital workflows directly with engineering requirements, constructability and project delivery.
gbc engineers is also progressively integrating AI and automation into these workflows, particularly for model checking and repetitive model-based tasks. New technology is introduced where it adds practical value, while technical review and responsibility remain with the engineering team.
If your project needs BIM coordination alongside structural design, talk to gbc engineers.
Read more: 7 Tips for Better BIM Project Management
Frequently asked questions
What are the main BIM trends in construction?
The main trends covered here are common data environments, AI-assisted model checking, sustainability data, 4D and 5D BIM, model-driven prefabrication and digital twins. Together, they extend how BIM information is used across design, construction and operation.
What does BIM stand for?
BIM stands for Building Information Modeling. It is a process for creating and managing structured digital information about a building throughout its lifecycle.
How is AI being used in BIM?
AI can help process model information, filter or prioritize issues and automate selected checking tasks. Its usefulness still depends on the quality of the BIM data and the rules or information available for the task.
What do 4D, 5D, 6D and 7D mean in BIM?
4D usually adds schedule information to a 3D model, while 5D adds cost. 6D and 7D are used less consistently and may refer to sustainability, asset information or facility management depending on the organization, so projects should define the terms they use.
What is the difference between BIM and CAD?
CAD is mainly used to create drawings and geometric models. BIM combines model geometry with structured information about building elements and supports coordination and information use across different project workflows.
What are the main BIM software tools?
There is no single BIM tool for every task. Revit and Archicad are widely used for building models, Tekla Structures for structural and fabrication detailing, Navisworks for coordination and construction planning, and Solibri for model checking. The right combination depends on the project and discipline.
Is BIM only useful for large projects?
No. Smaller projects can also benefit from BIM when the scope matches the project needs. A project may use BIM only for structural coordination or model-based quantities without implementing every advanced BIM workflow.
|
About us
gbc engineers
is an international engineering consultancy with offices in Germany, Poland, and South East Asia, having delivered 500+ projects worldwide. We provide services in structural engineering, data center design, infrastructure and bridge engineering, BIM & Scan-to-BIM, and construction management. Combining German engineering quality with international expertise, we achieve sustainable, safe, and efficient solutions for our clients.
|